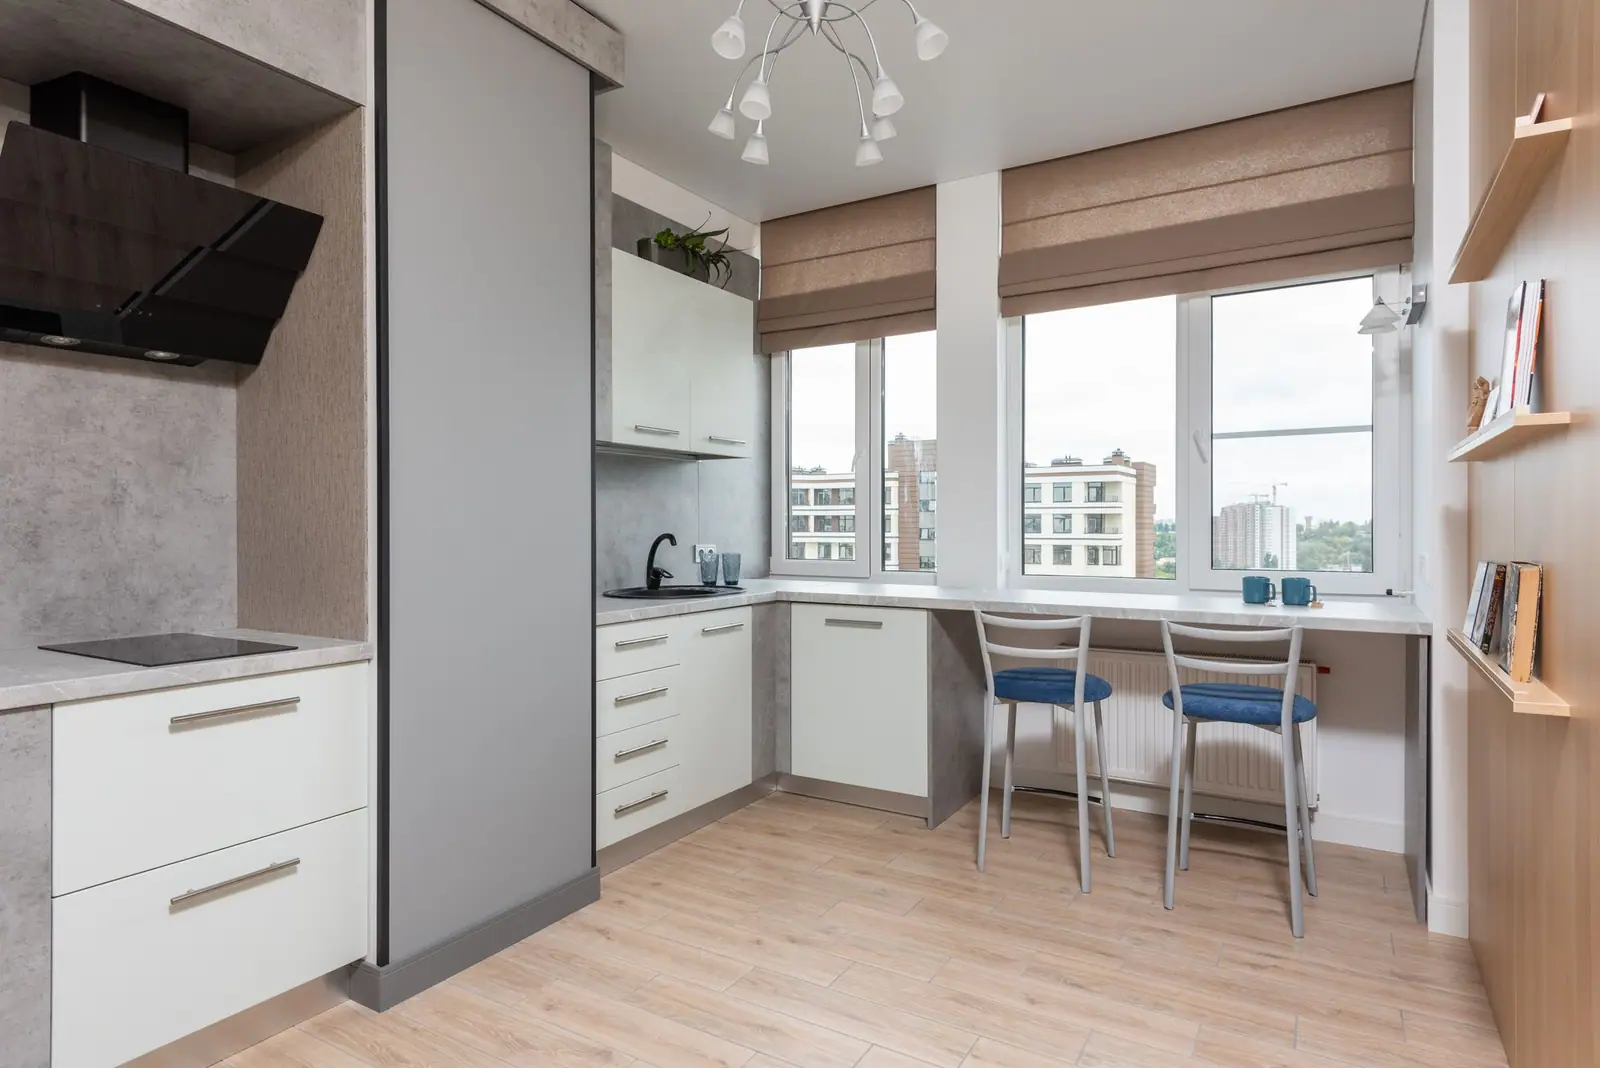
What an alteration agreement usually covers
- Scope of work and approved drawings (often prepared by an architect or engineer)
- Review by the building's architect or engineer, sometimes at the owner's expense
- Contractor insurance requirements and certificates naming the building and managing agent
- Security or damage deposits and fees
- Permitted work hours and days, elevator use and protection, debris removal
- Restrictions on "wet over dry" — placing kitchens or baths over living space below
- Project duration limits and penalties
Typical process
- Request the building's alteration agreement and house rules from the managing agent.
- Have drawings prepared and submitted for building review.
- Collect contractor licenses (DCWP) and insurance certificates.
- Obtain board or managing-agent approval, then DOB permits if required.
- Build, pass inspections, and close out with the building and DOB.
Advertisement
Ad space · Guide — in content · 336×280, 300×250, responsive
Tips
This guide summarizes official rules for general information. It is not legal advice. Rules and fees change — confirm with the agency before you act.
Advertisement
Ad space · Guide — before FAQ · 336×280, 300×250, responsive
Frequently asked questions
Do I need an alteration agreement to renovate my co-op?
Most co-ops require board or managing-agent approval under an alteration agreement for anything beyond cosmetic work. Check your proprietary lease and house rules.
Does the building approval replace a DOB permit?
No. Building approval and DOB permits are separate; work that needs a DOB permit still needs one.
What does "wet over dry" mean?
A restriction on placing wet rooms (kitchens, bathrooms) above dry living space in the apartment below, because of leak risk. Many buildings restrict or prohibit it.
More NYC guides
NYC DOB Building PermitsWhen you need a permit, who files, DOB NOW and asbestos rules.NYC Home Improvement Contractor LicenseDCWP requirements: exam, trust fund or bond, insurance and renewals.NYC Sidewalk ViolationsOwner responsibility, DOT violations and how repairs work.NYC Landmarks (LPC) PermitsCNE, PMW and Certificates of Appropriateness explained.Local Law 11 (FISP) Façade InspectionsWhich buildings, inspection cycles, QEWI and SAFE / SWARMP / UNSAFE.NYC ADUs & Basement ApartmentsCity of Yes ADU rules: size, lots, flood zones and filing.