How to use the concrete slab calculator
- Enter the finished slab length and width.
- Enter the slab thickness in inches.
- If the slab has a turned-down edge, tick the box and enter its width and the extra depth below the slab.
- Add a waste allowance and, optionally, your supplier's price per yard.
Formula
Slab (ft³) = L × W × T ÷ 12. Thickened edge (ft³) = 2 × (L + W) × edge width ÷ 12 × extra depth ÷ 12. Total yd³ = (slab + edge) × (1 + waste) ÷ 27.
Worked example
A 20 × 12 ft garage-style slab at 4 in is 80 ft³ (2.96 yd³). Adding a 12 in wide edge that goes 4 in deeper adds 64 × 1 × 0.333 = 21.3 ft³. With 5% waste the order is about 3.94 yd³ — round up to 4 yd³.
Tips for using the concrete slab calculator
- Add a thickened edge wherever a slab carries a wall or vehicle loads at its perimeter, such as a garage or shed floor.
- Allow 5–10% waste for uneven subgrade; excavated soil is rarely as flat as the forms.
- Check slope before pouring: patios usually fall about 1/8–1/4 in per foot away from the house.
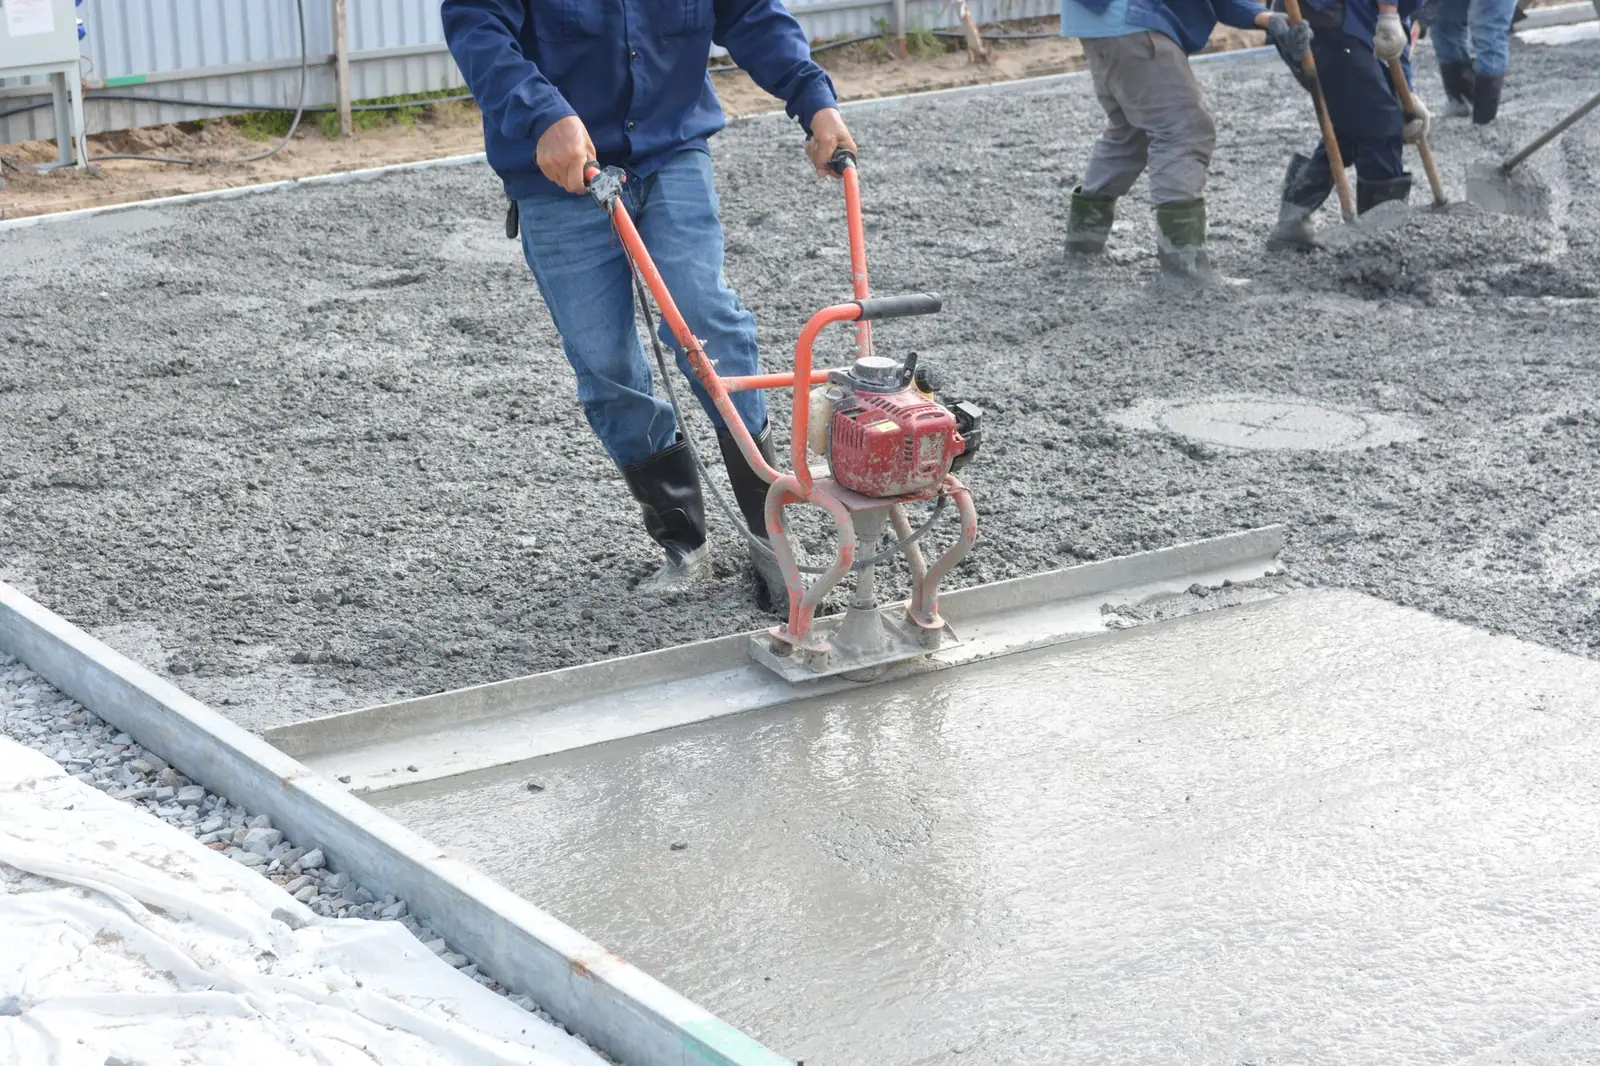
Concrete Slab Calculator FAQs
What is a thickened-edge slab?
It is a slab whose perimeter is poured deeper than the field of the slab, so the edge carries wall or post loads like a shallow footing. Whether it is allowed in place of a frost-protected footing depends on your local code and climate.
Does a slab need rebar or wire mesh?
Many residential slabs use welded wire reinforcement or rebar to control cracking. Use our rebar calculator to estimate bars for a grid, and follow your plans where a design exists.
How much does a concrete slab cost?
National pricing puts materials at about $2–$5 per sq ft plus labor at about $2–$5 per sq ft. See the concrete cost calculator for a range you can edit.