Home addition types
- Bump-out: a small extension of an existing room; often the highest cost per square foot because fixed costs are spread over little area.
- Ground-level room addition: a new family room, bedroom or primary suite on a new foundation.
- Second-story addition: builds up instead of out; requires confirming the existing structure can carry the load.
- Garage conversion: converting existing enclosed space; insulation, egress and floor level are key issues.
- ADU: a separate dwelling unit — attached, detached or in a basement — where zoning allows.
Framing and structural basics
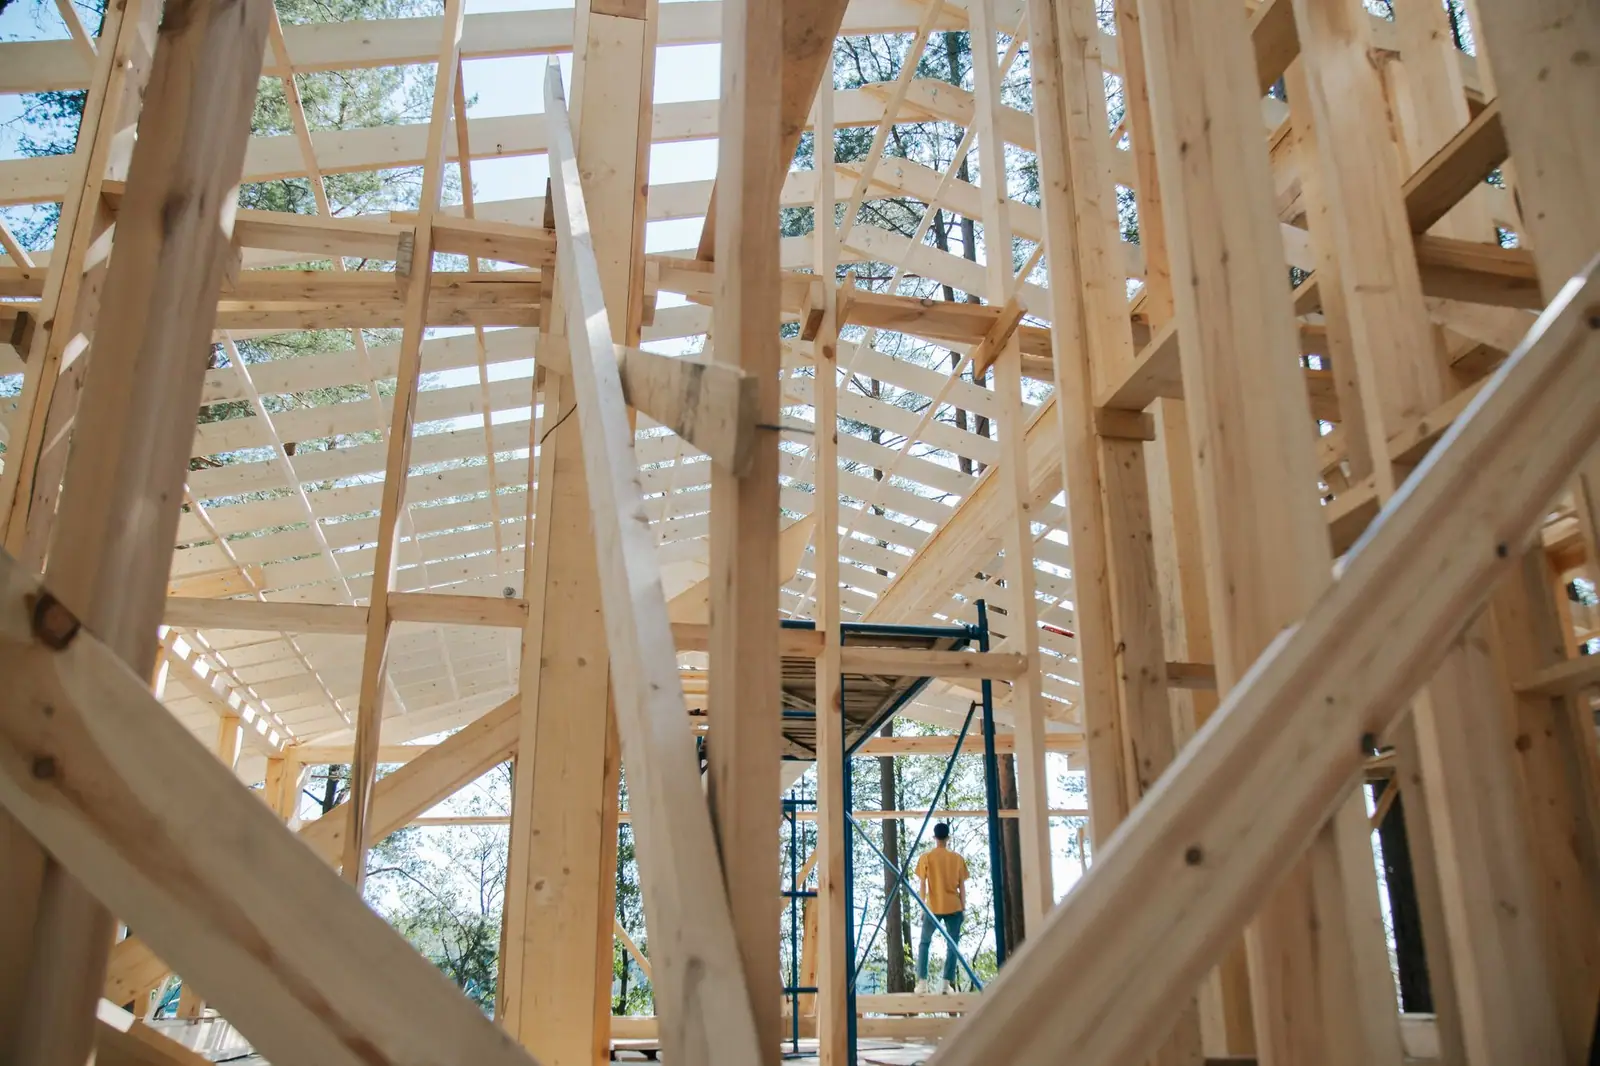
Most U.S. additions are wood-framed: studs, plates, headers over openings, floor and ceiling joists, and rafters or trusses. Member sizes come from code span tables or an engineer. Tying into the existing house — matching floor heights, roof lines and foundation depth — is where much of the complexity lies. Estimate framing with our stud, rafter and board foot calculators.
Zoning, setbacks and permits
Before design, check zoning: setbacks, maximum lot coverage, floor-area limits and height. Additions almost always require building permits with stamped drawings, plus inspections at foundation, framing, rough trades, insulation and final.
Budgeting a home addition
Beyond construction, budget for design and engineering, surveys, permit fees, utility upgrades (electrical service, HVAC capacity) and a contingency. Our home addition cost calculator includes soft costs.
Home Additions costs in 2026
Per square foot of new space; kitchens, baths, second stories and high-cost metros run higher.
| Item | Typical range |
|---|---|
| Basic room addition (national) | ≈ $185 per sq ft; range $120–$300 |
Typical national ranges. New York City and other high-cost metros often run above them — get several written bids for your project.
Calculators for this project
New York rules and permits
NYC. Permitted alterations to 1–2 family homes require the owner to hire a Registered Design Professional to file plans with DOB before work begins, with licensed electricians and plumbers filing their own permits.
ADUs under City of Yes. DOB allows accessory dwelling units with 1–2 family homes where zoning permits: up to 800 sq ft, one per zoning lot, owner's primary residence at initial occupancy; basement, cellar and backyard ADUs are barred in designated flood-risk areas. Filings go through DOB NOW (since September 30, 2025). See our NYC ADU guide.
Frequently asked questions
How much does a home addition cost?
Industry estimates put about $185 per sq ft nationally in 2026 for a basic room addition, within a $120–$300 range.
Is it cheaper to build up or out?
It depends. Building out needs a foundation and roof; building up avoids new foundation but may require reinforcing the existing structure and relocating the family during work.
Do I need an architect for an addition?
Most jurisdictions require stamped drawings for additions; in NYC a Registered Design Professional files the plans.
Can I build an ADU in NYC?
Possibly, if your 1–2 family home and lot meet DOB's ADU rules. Check DOB's ADU FAQs.